East Killara House
A Contemporary Dwelling Designed for Multi-Generational Living
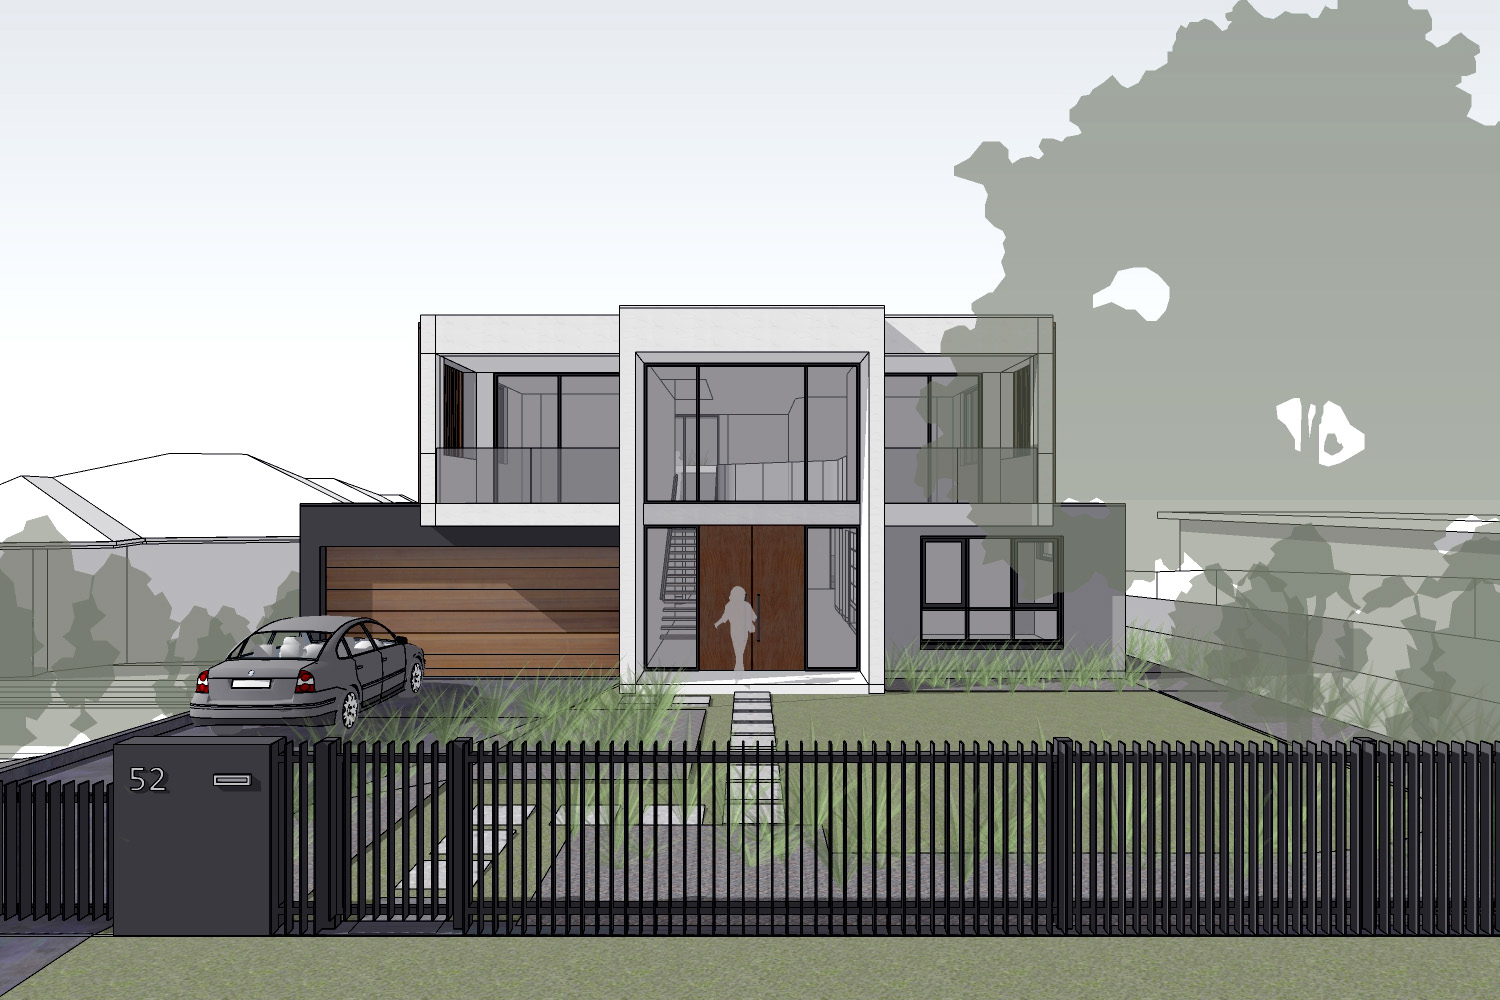
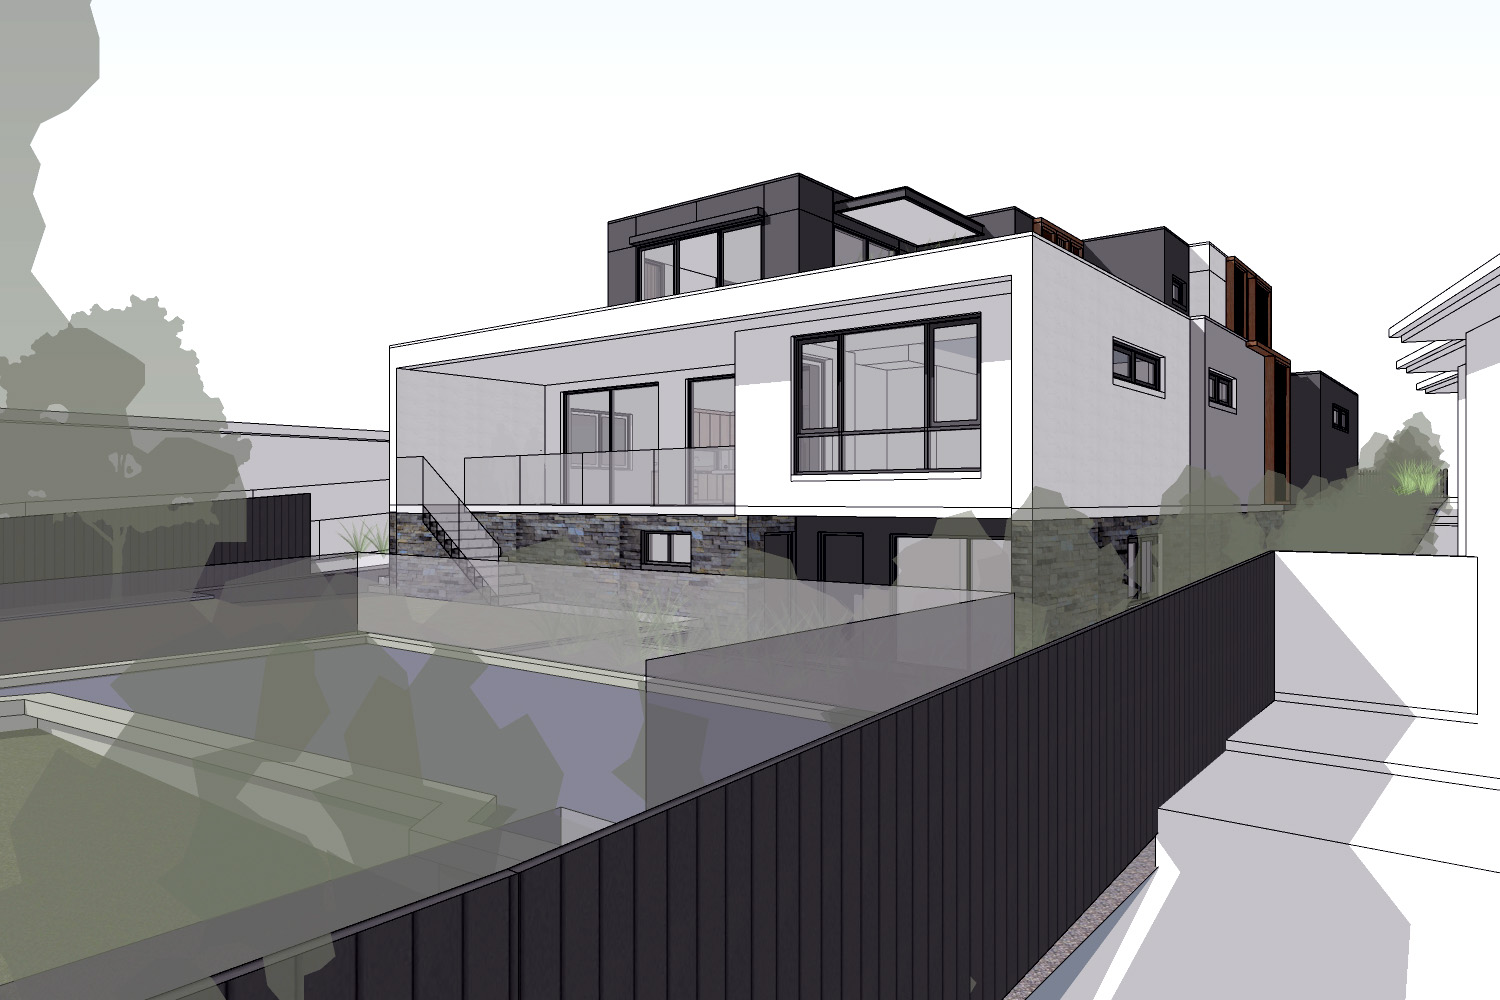
The East Killara House project stands as a testament to contemporary residential design, meticulously crafted for a family seeking a home that embraces multi-generational living. Located on an 830m2 site in East Killara, the client’s vision was a modern, light-filled space that maximizes the land’s potential. This new house, being built by Golden Gate, showcases a harmonious blend of form and function while respecting the sloping terrain and surrounding bushland.
Type
Residential
Location
East Killara NSW
Floor Area
320m2
Navigating Council Approvals
Navigating complex council approvals was a primary challenge for the East Killara House. The client’s brief to maximize the buildable area required a comprehensive DA/CC planning pathway with Ku-ring-gai Council. Studio PFA’s expertise was crucial in addressing neighbor concerns and preparing sight line studies, ultimately securing approval for a substantial floor area of approximately 330m2. This strategic approach ensured the client’s aspirations for the East Killara House could be fully realized
Designed to Capture the Vista
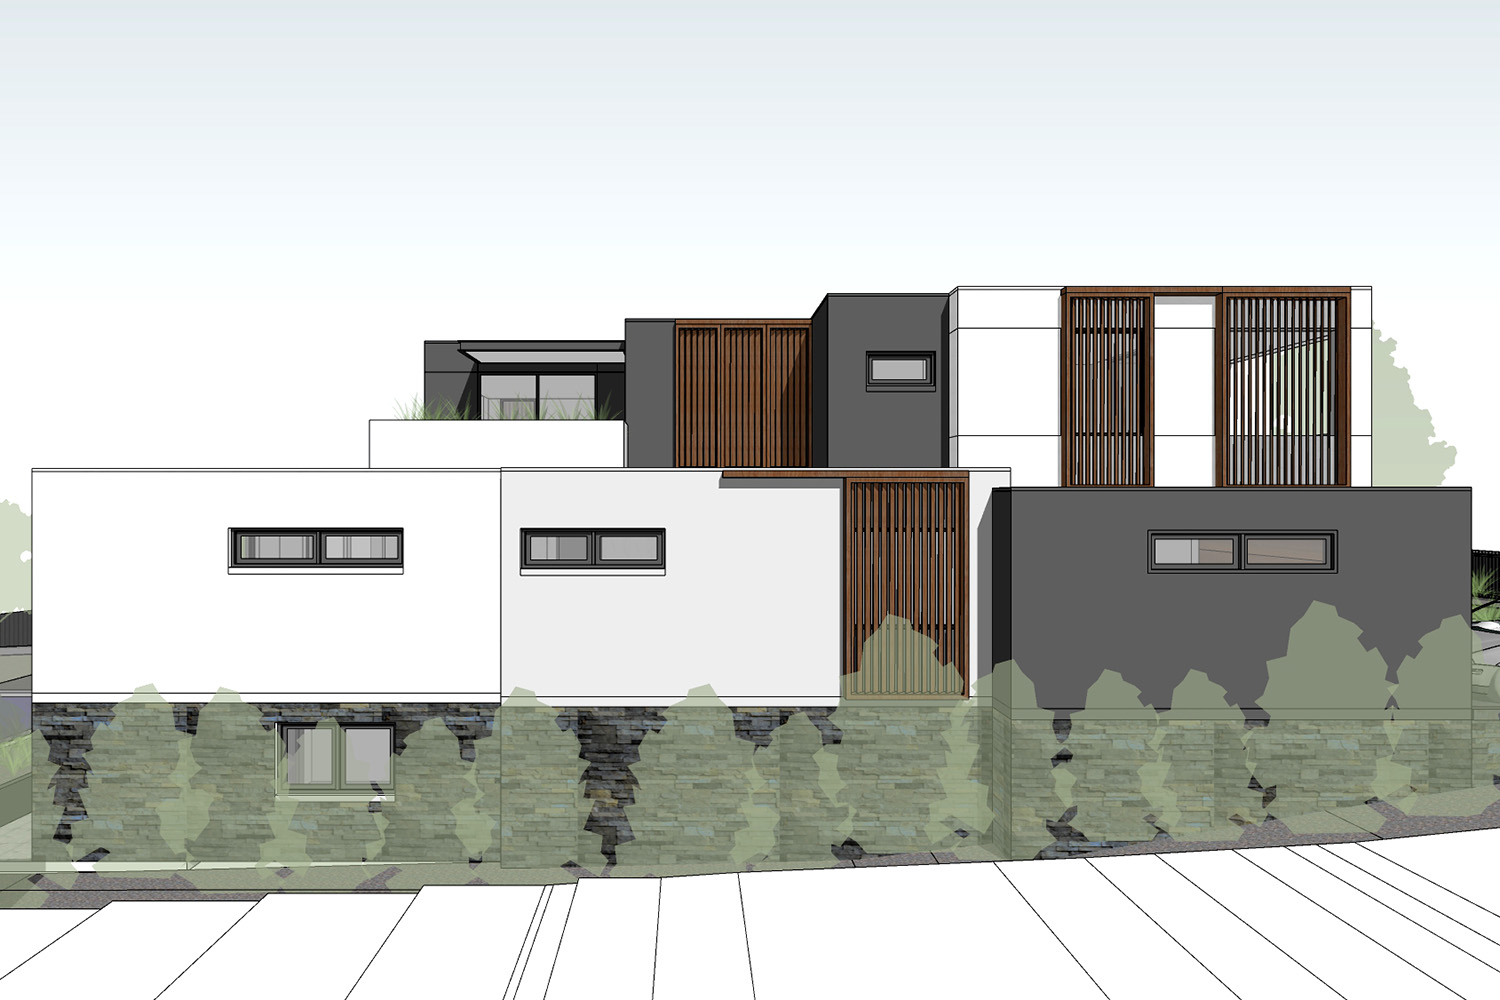
A defining feature of the East Killara House is its seamless connection to the natural environment. The clients’ desire to take advantage of the panoramic bush views became a central design driver. Studio PFA responded with expansive ground floor terraces and large sliding doors that frame the spectacular vista. A material palette of white rendered walls, timber screens, and stone tiles was chosen to complement the natural surroundings and create a contemporary aesthetic for the East Killara House.
Addressing Client Needs for Accessibility
In designing the East Killara House, Studio PFA placed a strong emphasis on meeting the specific needs of the residents. A key request was to minimize level changes to accommodate ageing parents. Studio PFA successfully negotiated a design solution with the council that allowed for a level floor plan on the main living level, thoughtfully integrating accessibility and comfort into the core design of the East Killara House.
A Look Ahead
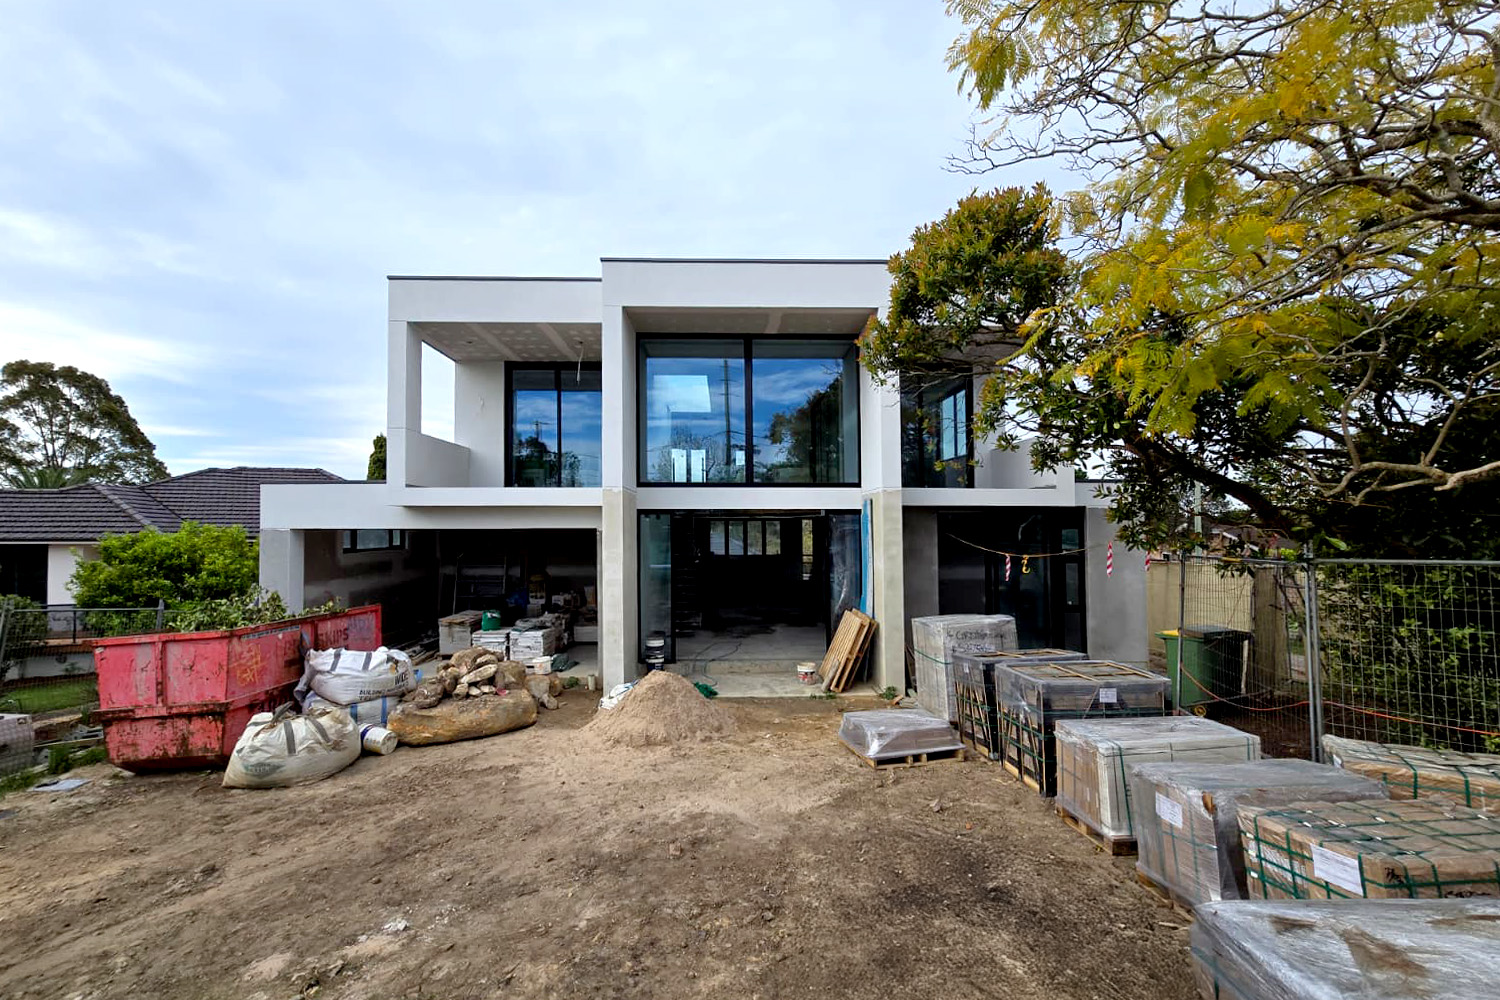
The journey for the East Killara House, from concept to construction, was a comprehensive architectural service provided by Studio PFA. The home’s design is punctuated by key features like a stunning double-height foyer with a custom staircase and bespoke kitchen and bathroom joinery. This attention to detail has resulted in a beautiful and functional home. The East Killara House is currently under construction and is scheduled for completion towards the end of 2025.