
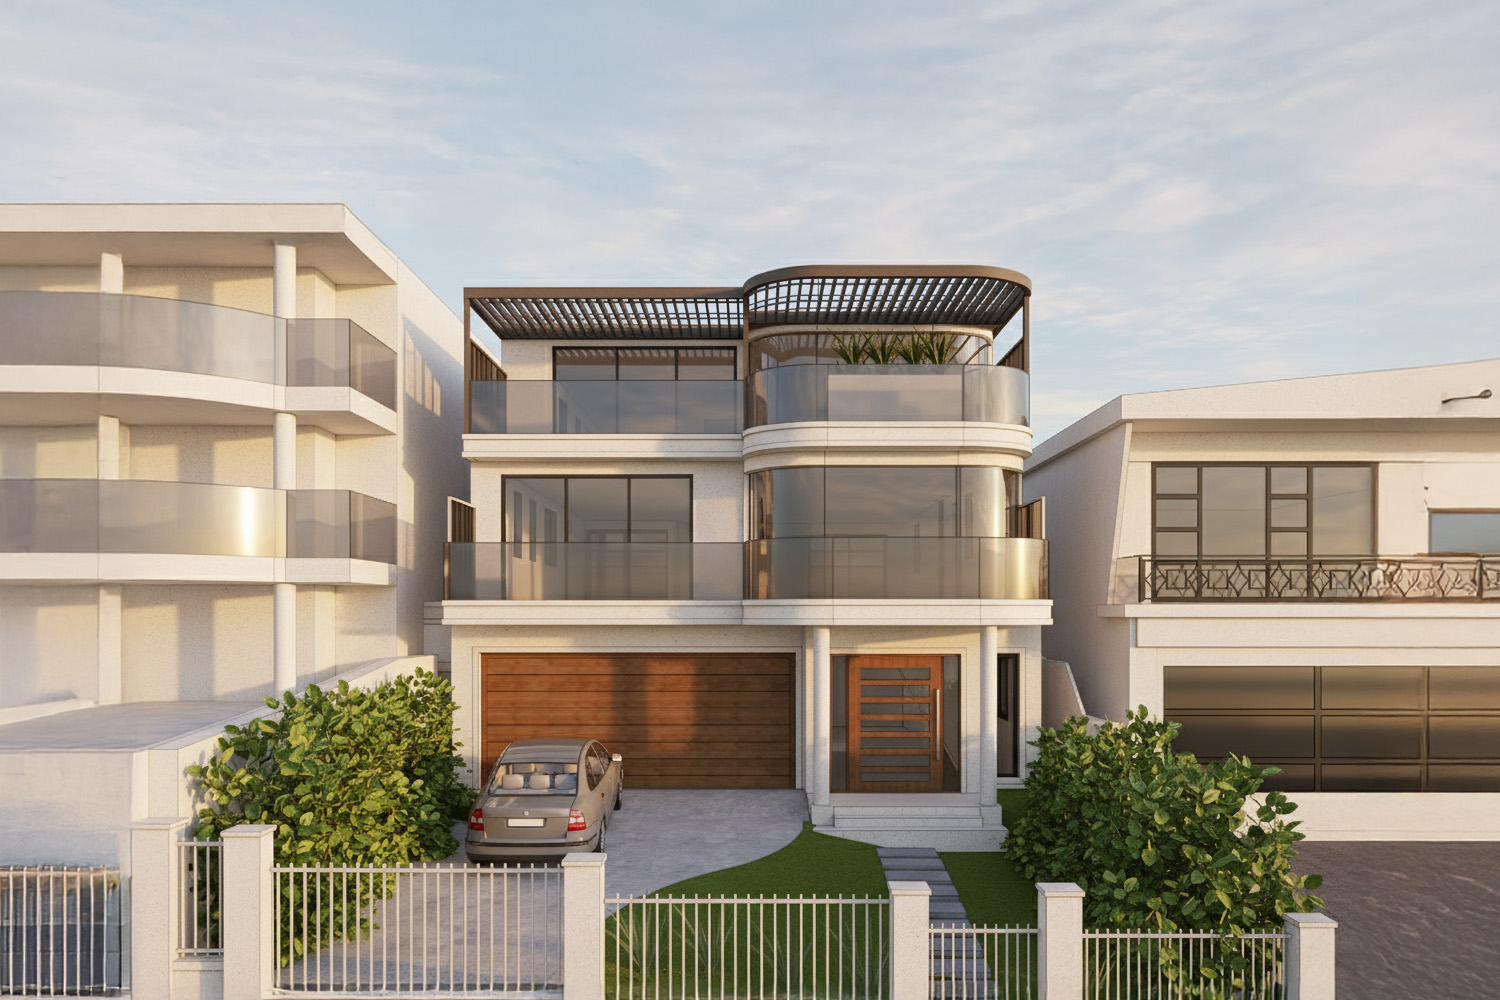
Longueville House
A Bespoke Frame for the Harbour: Strategic Planning on a Sloping Site
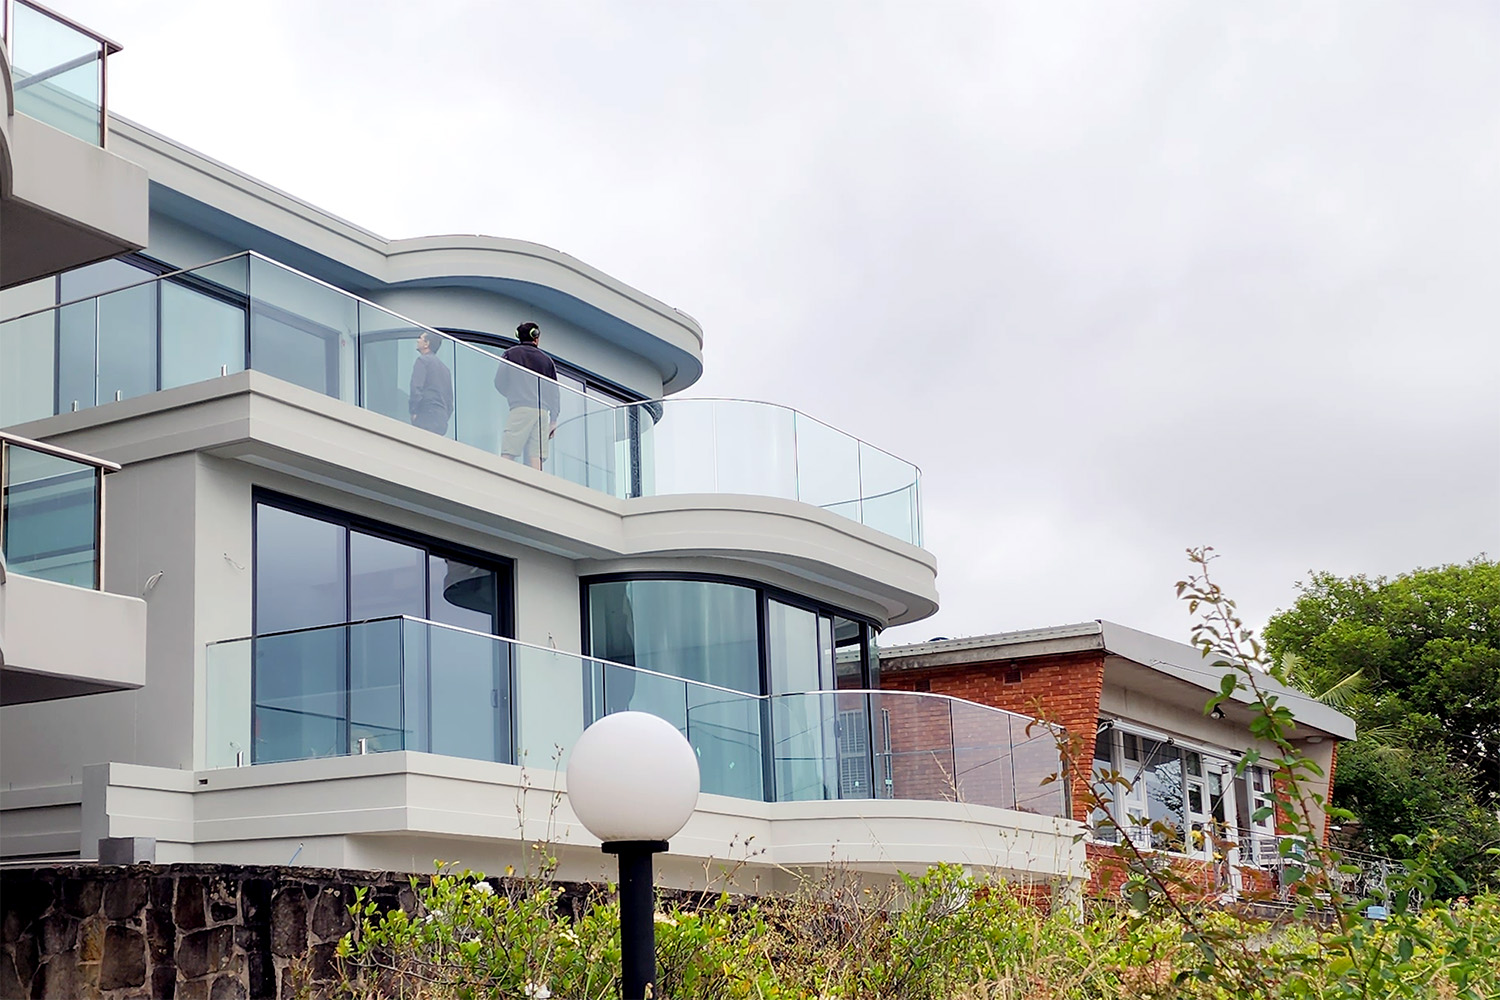
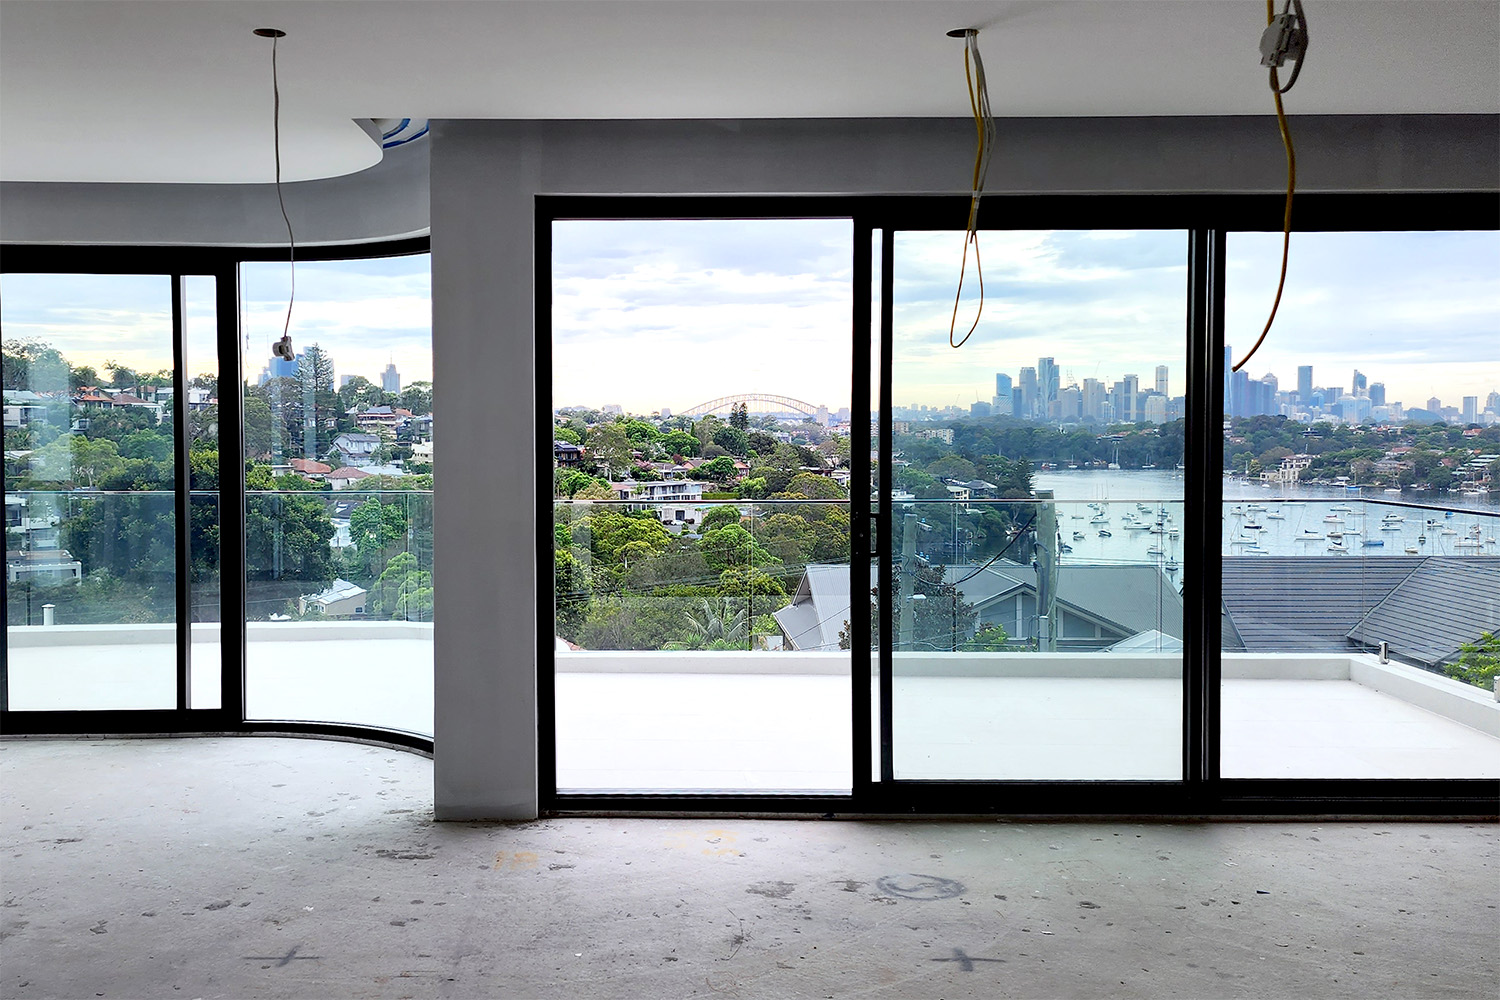
The brief for Longueville House was clear: to design a substantial 350m² residential property that fully capitalised on its prominent Sydney Harbour views, with the iconic Sydney Harbour Bridge forming a breathtaking backdrop. Studio PFA designed the layout to capture this postcard-worthy scene, orientating the primary living and dining areas, balcony, and master suite towards the water. Crucially, the design accommodated multi-generational living, incorporating a passenger lift, a four-car garage, an atrium foyer, and four bedrooms each with ensuites and walk-in robes, ensuring Longueville House meets the evolving needs of the family.
Type
Residential
Location
Longueville NSW
Floor Area
350m2
Full Architectural Service and Consultant Coordination
Studio PFA was engaged to provide a full spectrum of architectural services for Longueville House, managing the project from initial concept design through to construction completion. Our comprehensive role included design development, coordination of all necessary planning and building approvals—including DA, CC, CDC for the rear cabana and pool, and Section 4.55 modifications—alongside tender documentation and project management services. Working in a collaborative spirit, we seamlessly coordinated external consultants, including the interior designer, to achieve the unified vision and wonder of this Longueville House.
Strategic Planning and Phased Approvals
A key element of the project’s success was the strategic planning employed to manage complex planning approvals. The project involved activating an original Development Application (DA) approved in the year 2000 by obtaining a Construction Certificate (CC) to substantially commence the works. This carefully planned staging meant the owner of Longueville House could complete the works in multiple phases over time. Successfully navigating these multiple regulatory pathways, including the various CC, CDC, and Section 4.55 applications, was critical to unlocking the site’s full potential for Longueville House.
Maximising the Sloping Site Advantage
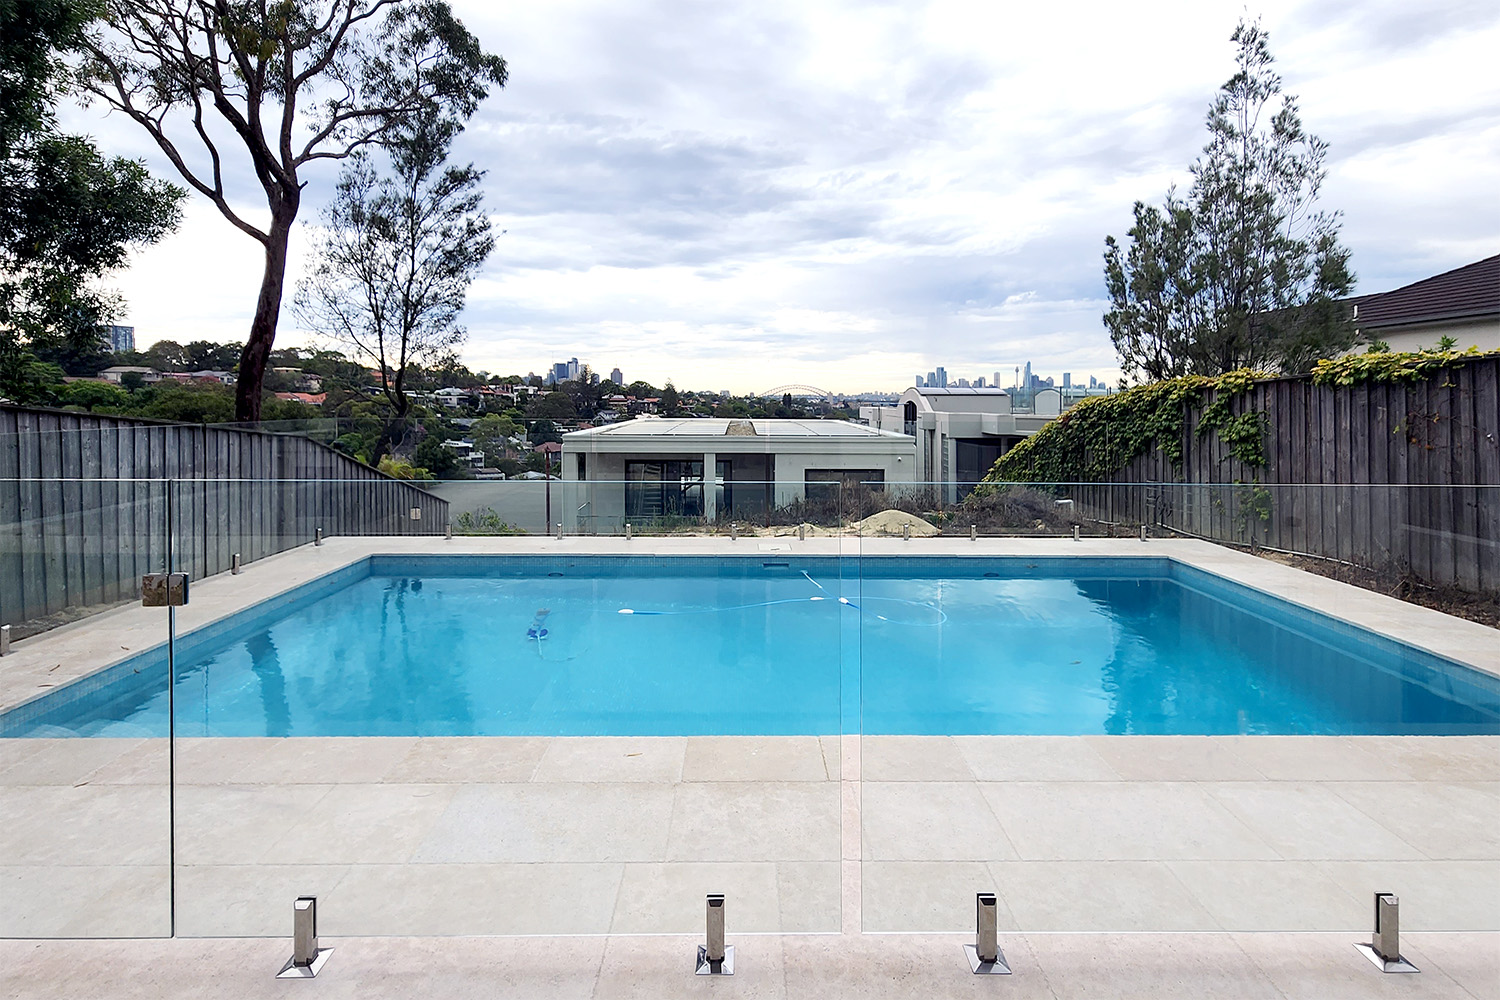
Studio PFA took significant advantage of the sloping site topography to ensure that each level of Longueville House benefited from the spectacular harbour views. This strategic approach led to key design elements that enrich the resident experience. For instance, the pool and cabana are deliberately located at the top of the site and connected back to the main dwelling by a pedestrian bridge and a series of steps. This innovative connectivity allows the residents to view the harbour and city scape even from the pool level of the magnificent Longueville House.
A True Wonder in Construction
Currently under construction by Loca Group and due for completion towards the end of this year, the final Longueville House is set to be a true architectural wonder. The design successfully captures and frames the Sydney Harbour views on every level, transforming the everyday living experience. This project stands as a testament to Studio PFA’s ability to handle complex residential briefs, navigate intricate approval processes, and deliver high-quality, customised homes like Longueville House.